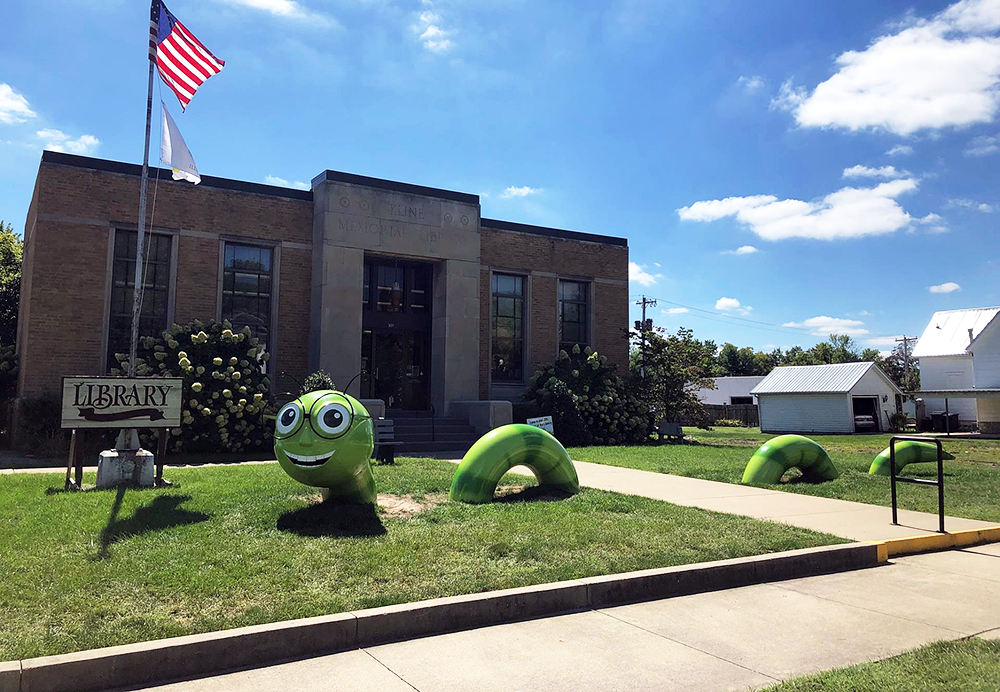
Casey Library Board Advances Expansion Plans, Selects Ramp Design
Casey Township Library Board Meeting | Nov. 2025
Article Summary: The Casey Township Library Board moved forward with plans for a building addition, holding a special meeting to address specific design elements regarding accessibility. Trustees voted to approve a ramp design that prioritizes space for motorized wheelchairs and discussed internal layout changes.
Casey Township Library Expansion Key Points:
-
Ramp Approval: The board approved a ramp proposal situated close to the building with extra space to eliminate tight turns for motorized wheelchairs.
-
Interior Adjustments: Trustees agreed to place the custodial closet in the current women’s bathroom and requested 40-inch doors for better accessibility.
-
Capital Campaign: The Friends of the Library is preparing a capital campaign, which will feature a “thermometer” sign recognizing donors contributing $20,000 or more.
-
Architectural Updates: Updated prints were presented by Corodogan Clark, prompting a review of the building’s “Legacy Wall” and cost-effectiveness.
The Casey Township Library Board on Friday, November 14, 2025, voted to approve a specific ramp design for a proposed building addition, culminating discussions that began during a regular meeting earlier in the month.
During a special meeting called specifically to address the expansion, the board reviewed updated prints from the architectural firm Corodogan Clark. The primary focus of the session was ensuring the new addition is fully compliant with the Americans with Disabilities Act (ADA).
Board President Susie Mathews called the meeting to order with the intent to decide on ramp options. Following a discussion regarding the definition of wheelchairs allowed in the building—specifically scooters and motorized models—the board voted to construct a ramp proposal located close to the building. The approved design includes additional space to eliminate tight turns, facilitating easier access for motorized wheelchairs.
Trustees also discussed the specific curvature of the ramp and the potential need for fill dirt to raise the parking elevation.
Inside the proposed structure, the board agreed to place a custodial closet in the location of the current women’s bathroom. To further assist with accessibility, the board discussed ensuring that the door to the new addition and bathroom doors be 40 inches wide.
Questions were raised during the special meeting regarding construction costs, the overall cost-effectiveness of the current prints, and whether union contractors would be required for the public building project. Trustees also noted the need for a front rendering of the building that includes a “Legacy Wall.”
The expansion planning began at the board’s regular meeting on Thursday, November 6, 2025. During that session, Friends of the Library (FCTL) President Tom Daughhetee reported that the fundraising committee is gathering information for a capital campaign to support the new addition. Daughhetee noted that a building fund “thermometer” sign will be erected to list the names of donors contributing $20,000 or more.


Sunny
Latest News Stories

Analysts: Civil rights defined Supreme Court term

Officials: Trans athlete bans won’t change Illinois school sports

From Nebraska to Connecticut: more TdA ATM jackpotting arrests, sentencings

Advocates worry new law will raise drug prices, harm self-insured businesses

Republican voter ID bill bogs down crucial Pentagon funding

Texas Republican leaders blast Supreme Court ruling on birthright citizenship

Illinois Quick Hits: Toll burden 5th in U.S.

Complaint: District used tax dollars for referendum campaign
America 250: Pastors in politics shaped American Revolution and policies today
Supreme Court to hear Chicago assault weapons ban challenge
Study: Warner Bros.-Paramount merger could generate $20B in economic activity
Op-Ed: Solving the data center conundrum – America’s next boomtowns may be nuclear towns